


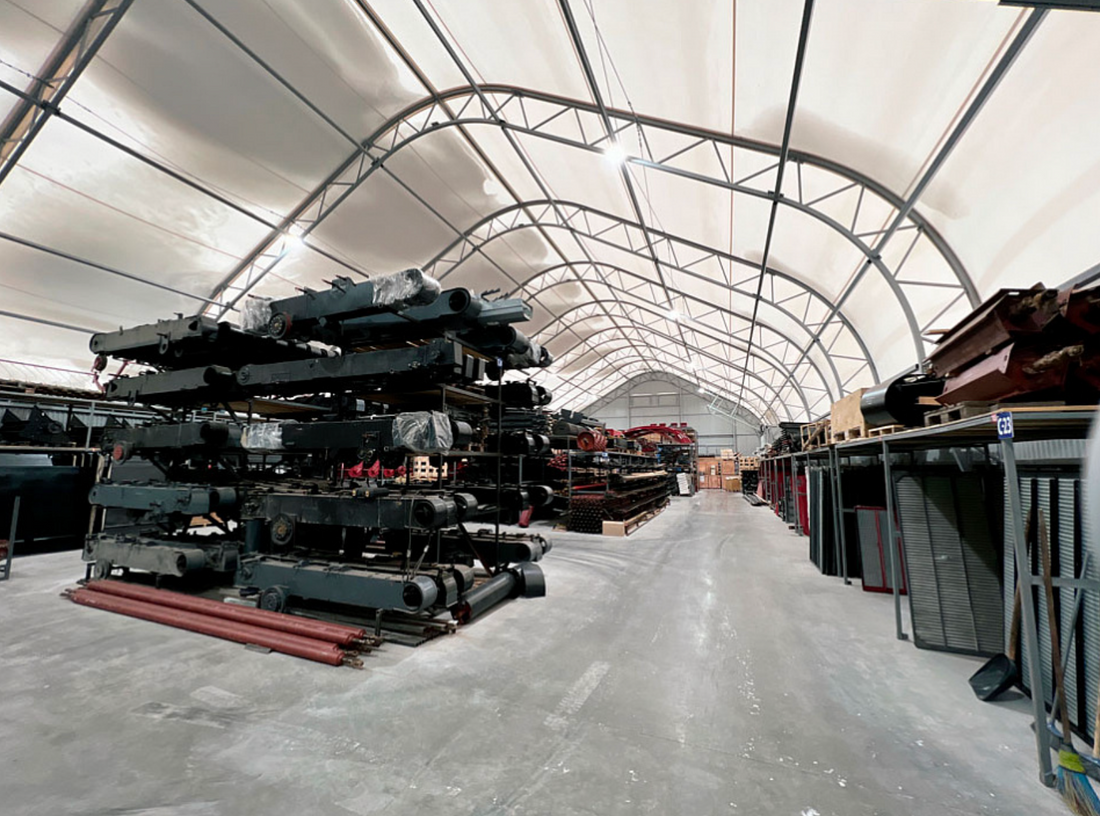
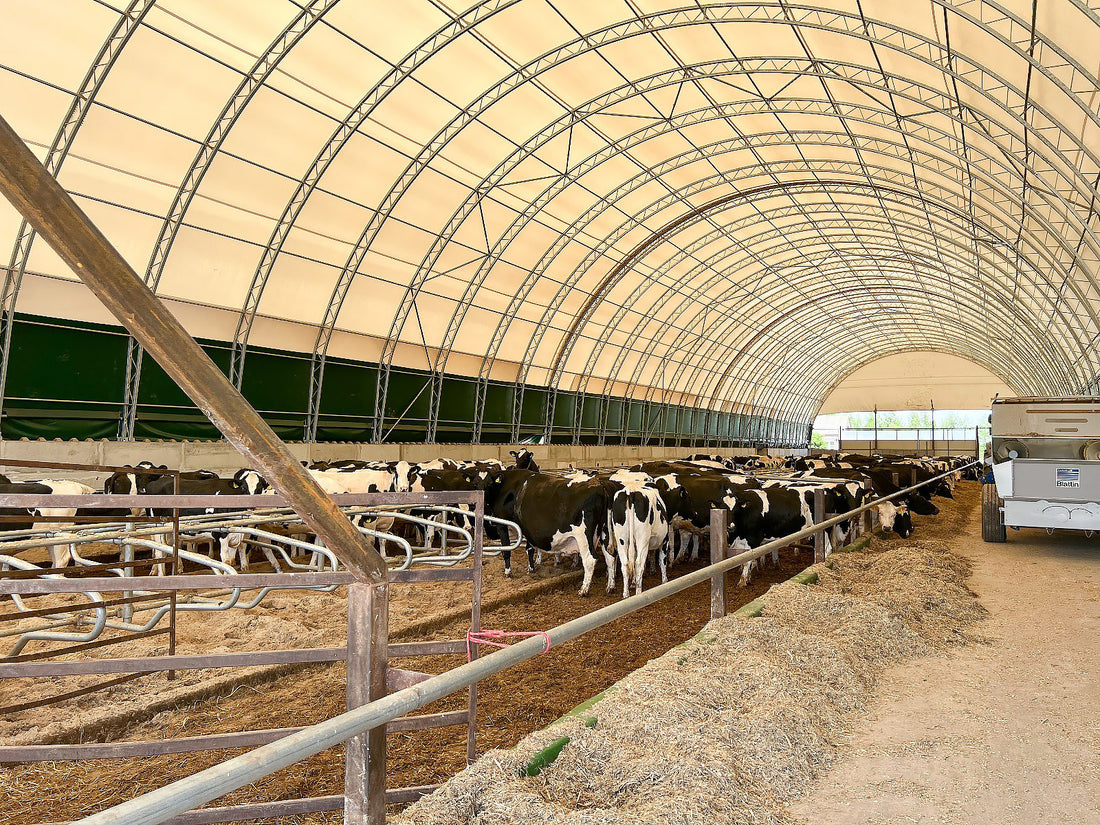

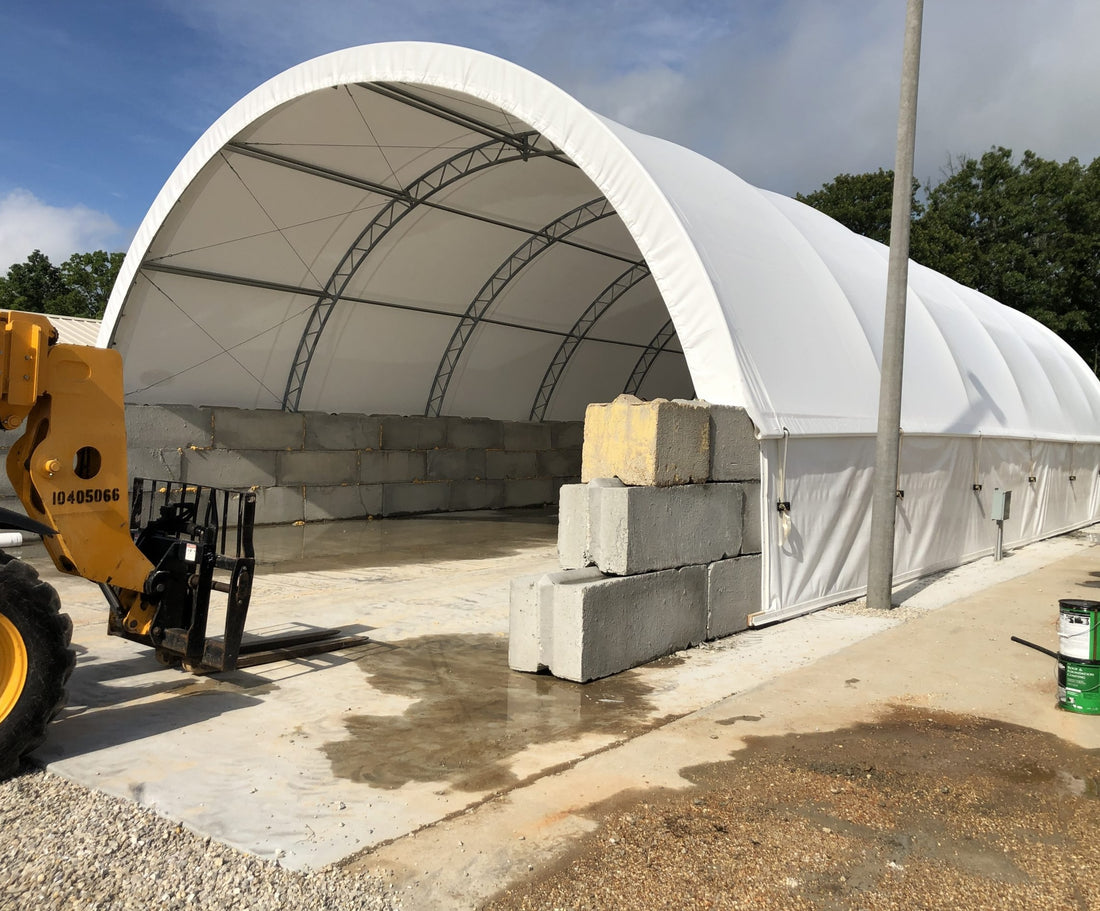


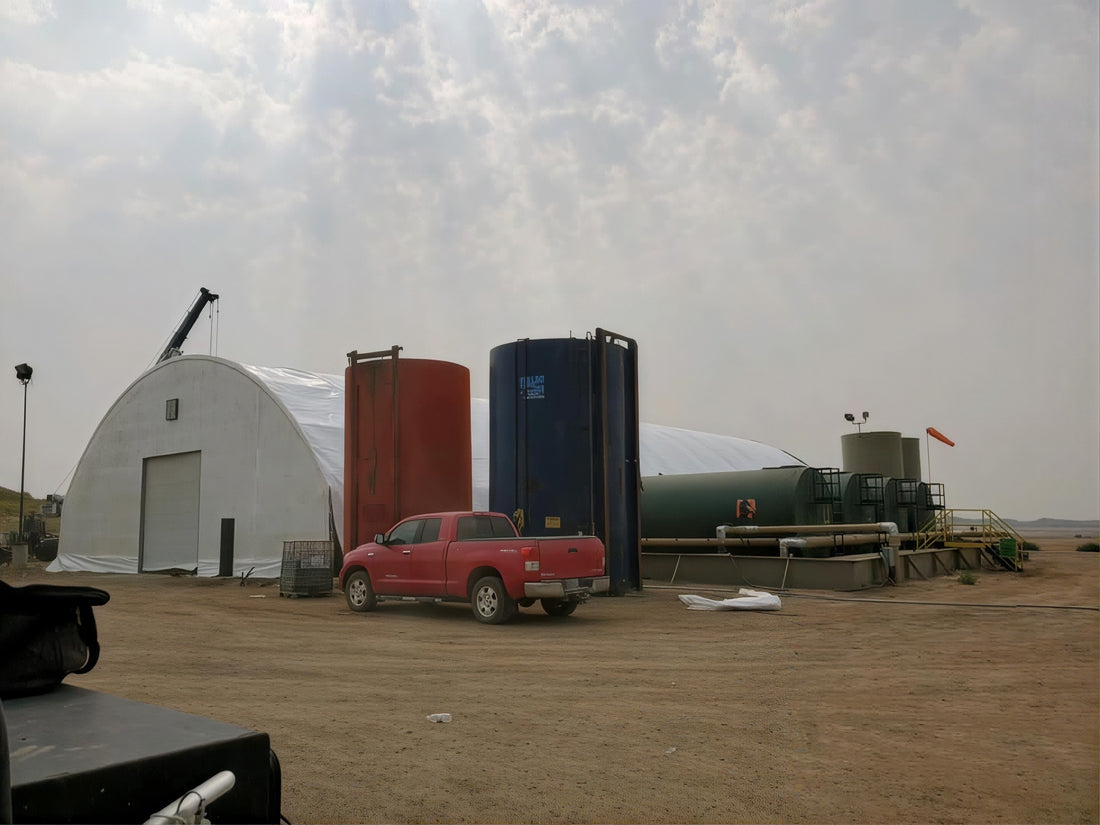


Jobsite warehouses need to support both inventory storage and the movement of materials. Building width, length, height, access openings, and internal clearances should be considered according to storage volumes, delivery vehicles, and material handling equipment.
A practical layout can provide designated areas for receiving, temporary inspection, storage, and dispatch. The warehouse location should also be considered in relation to site roads, unloading points, and active construction areas.