


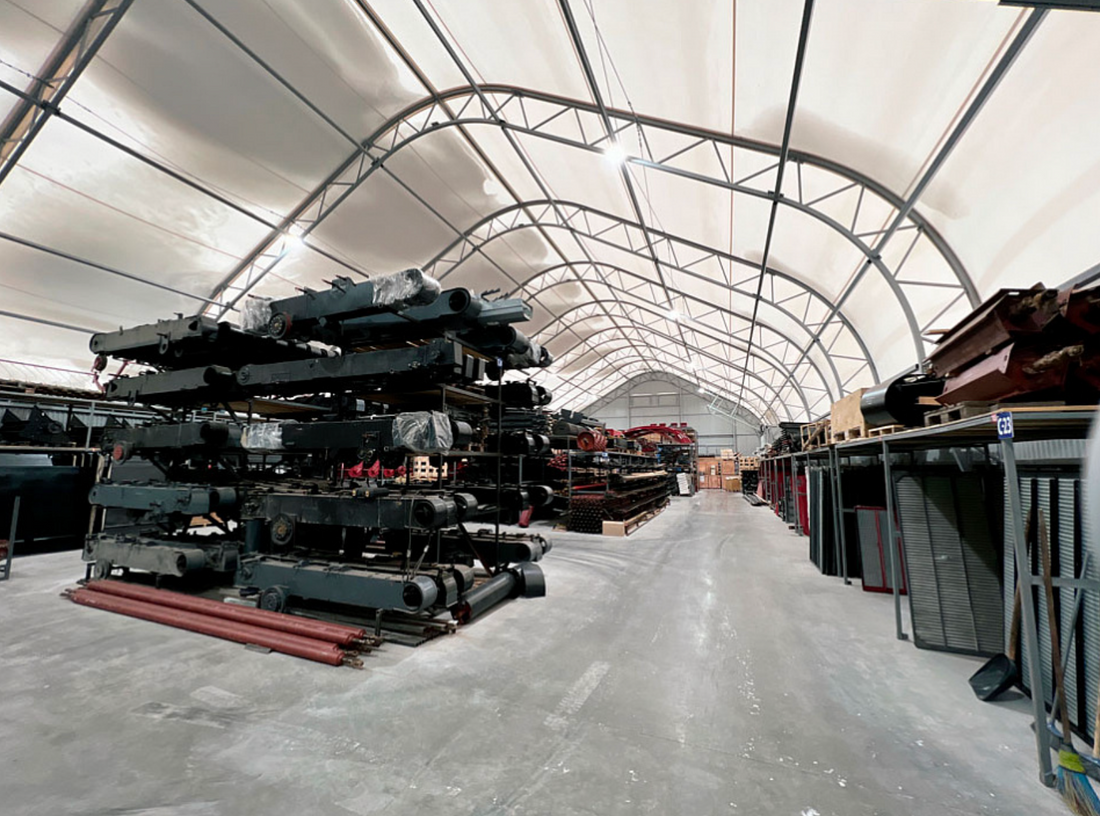
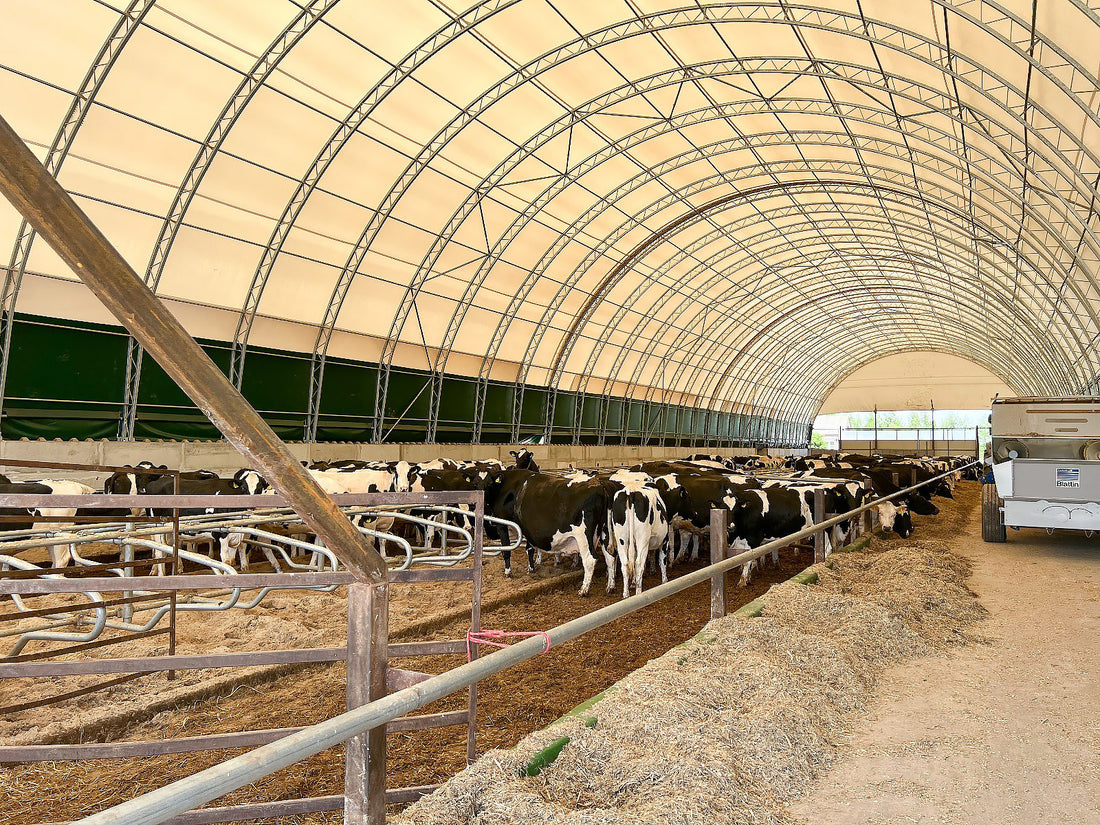

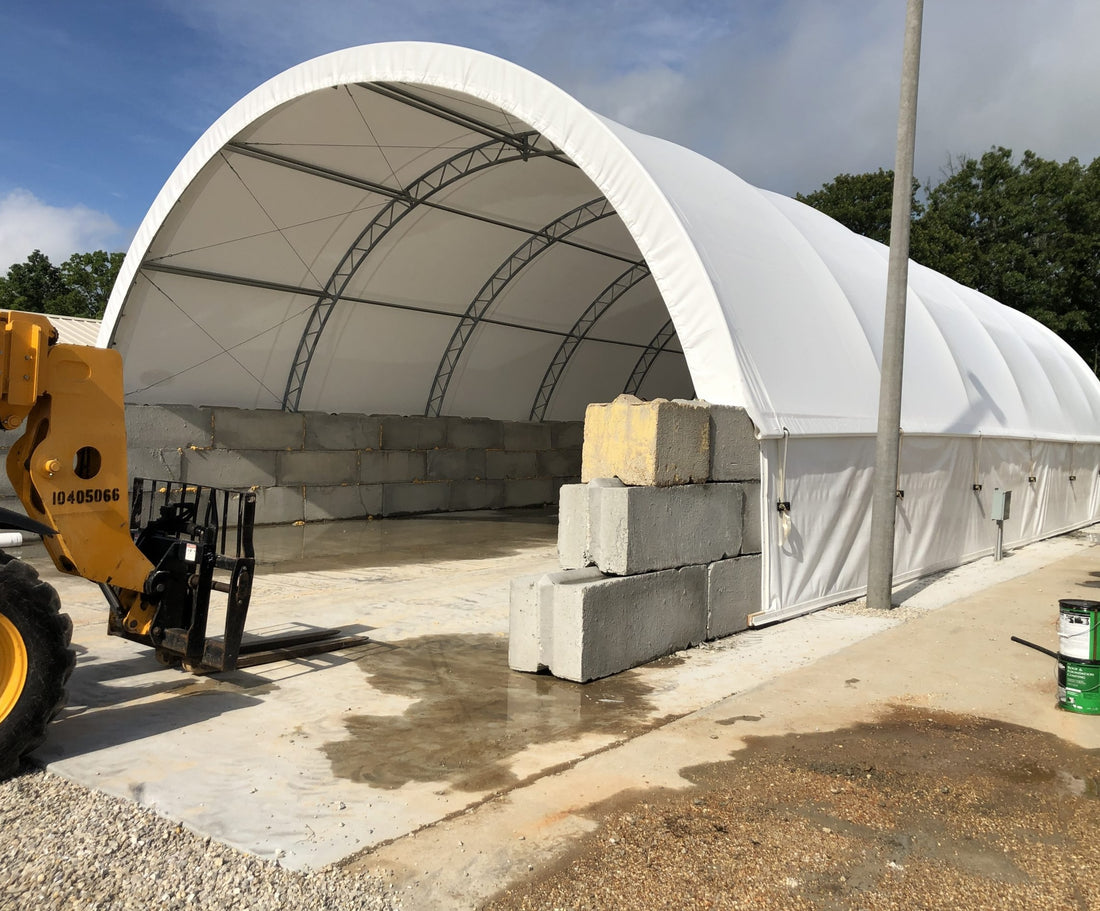


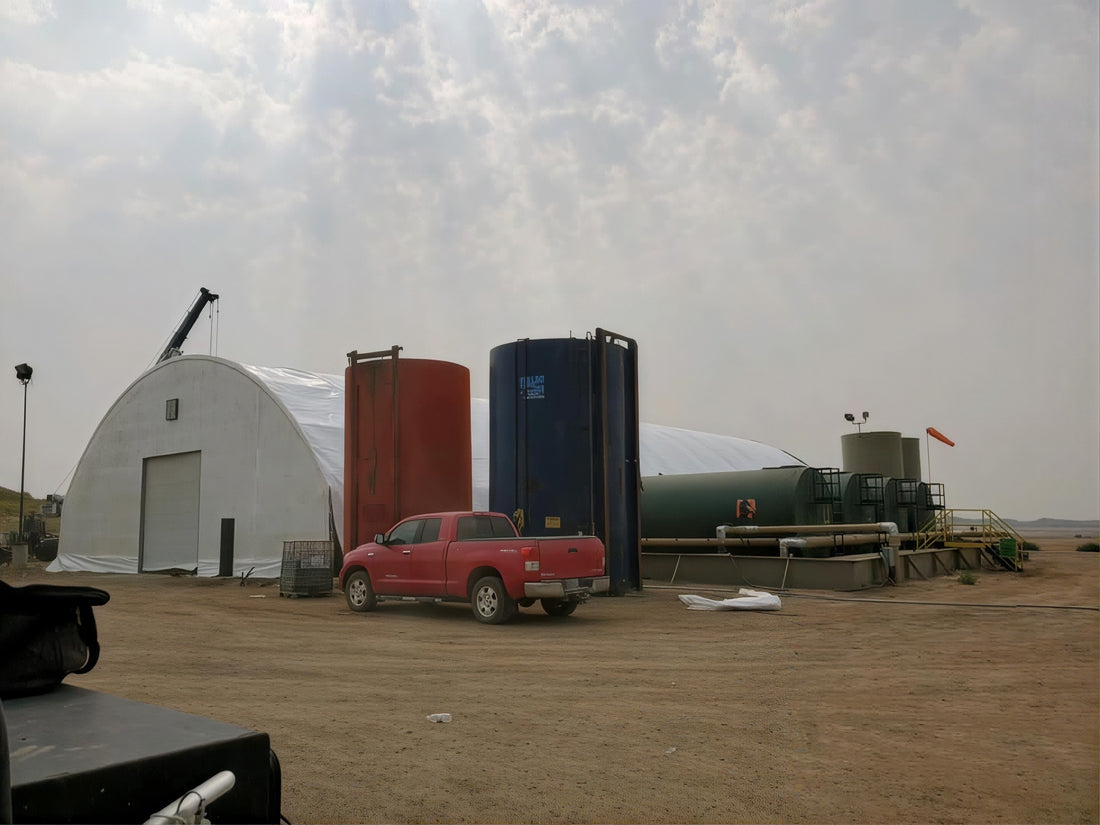


Temporary construction facilities should be planned around the activities they will support and the way equipment, materials, and workers move through the site. Building width, length, height, access openings, and internal clearances can be configured around storage volumes, machinery dimensions, and operational needs. The layout may also include separate areas for receiving deliveries, organizing supplies, and preparing materials for movement to work areas.